
SNAP-FIT hospital operating theatre fully equip room design, installation,decoration One-stop construction project solution for surgical ceiling operating room
Support Payment Term:
PayPal
USD
EUR
GBP
SGD
CNY
MXN
BRL
JPY
THB
AUD
$11600.00
Discover similar items
Page 1 of 2
TECHNICAL FEATURES:
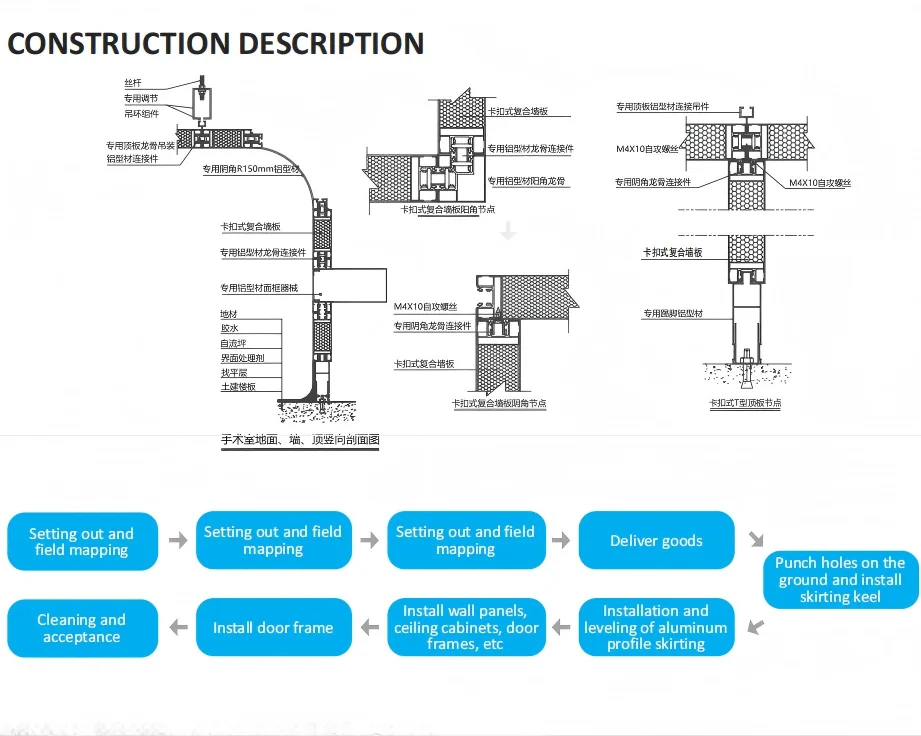
1. The walls and walls, as well as the walls and ceiling, are designed with R150mm aluminum alloy profiles with circular arcs.
2. 1.0mm thick powder coated steel plate is selected for the wall panel.
3. The overall surface layer is flat, and the flatness between the walls is within 1mm.
4. The gap between the wall and the wall should be controlled within 1mm.
5. The joints between walls and corners are sealed with mold proof sealant, filled with polyurethane foam, which has good air tightness, sound insulation, and thermal insulation performance and fire protection.
6. Environmentally friendly free formaldehyde content less than or equal to 0.02g/1000g.
7. The surface materials of the wall panel structure can be selected: various metal plates, HPL plates, color powder coated plates, glass, stone, etc.
8. The core materials of the wall panel structure can be selected: aluminum honeycomb, paper honeycomb, rock wool, glass magnesium board, gypsum board, etc.
9. High structural strength, allowing people to walk on the suspended ceiling without suspension reinforcement or support.
10.The suspended ceiling adopts H-shaped and T-shaped buckles to achieve self-locking, and the structure is fastened to form a whole operating room with high seismic strength.
WALL PANEL CHARACTERISTICS:
1. High integration: The overall design concept makes the operating room like a washing machine, powered on and ready to use, breaking the inherent concept of long construction cycles and complex processes in traditional operating rooms
2. Modular design: industrial production ensures quality, installation standardization, and avoids installation problems caused by the construction party
3. Quick installation: On a flat ground, it can be installed without welding or keel splicing, and can be assembled separately without the need for auxiliary structures
4. Good flatness: The overall surface layer is flat, and the filling material is hot pressed and solidified. The flatness between walls is better than other walls within 1mm
5. Small gap: The gap between the wall and the wall should be controlled within 1mm
6. Airtight sound insulation: The joints between walls and comers are sealed with mold proof sealant, filled with polyurethane foam, which has good air tightness, sound insulation, and thermal insulation performance
7. A-level fire prevention: with a national A-level fire prevention test report
8. Variety of surface materials: The surface materials of the buckle type wall panel structure can be: various metal plates, HPL plates, color powder coated plates, glass, stone, etc
9. High structural strength: The buckle type wall panel structure has high strength, and the suspended ceiling can be used for walking without hanging bars or support, making it easy for maintenance and repair
10. High seismic strength: The suspended ceiling adopts H-shaped and T-shaped buckles to achieve self-locking, and the structure is fastened to form a whole operating room, with high seismic strength
 If you have any more questions, please contact us for consultation.
Trade Guarantee
Quality Assurance, Brand Supply
Specialty Selection
Rich Products,Great Variety Of Goods
Honest Service
Digital Drive, Fully Enabled
Logistics Services
Online Tracking, Fast And Reliable

 WS